|
|
TDIndustries Case Study
Download the PDF version here.
Executive Summary
This report was commissioned to study how QA Graphics worked with TDIndustries to boost the look and feel of their graphics for floor plans.
TD worked with QA Graphics to upgrade their floor plans and system graphics to a higher level that the industry demanded.
By working on their application with QA Graphics, TD gained:
- Floor plans with an updated feel and layers of detail that was needed
- Highly detailed system graphics that depicts the equipment needed
- Savings in time and money
About TDIndustries
For 70 years, TDIndustries has delivered innovative design and high performance of world-class engineered systems which serve healthcare facilities, hotels, schools, mission critical, and industrial complexes. Developing into one of America’s premier mechanical construction and facility service companies, TD is changing the face of the industry through sustainable, state-of-the-art innovations that are a result of first class customer service.
TD has a tremendous core competency in project management of any size due to the unmatched, powerful company resources including: employees, processes, technology and manufacturing expertise. Emphasis on employees and culture, TD partners with clients across the entire life-cycle of a facility from engineering and construction to operations and maintenance. Our corporate culture is based upon the Servant Leader philosophy, which means we do everything alongside our customer.
Challenges
When creating floor plans, TDIndustries previously utilized graphics symbols that came standard with the purchase of Tridium products. Such use of these graphics worked well in its target market. The product’s functionality received passing grades from end users, but outdated aesthetics in regard to look and feel did not meet or exceed the expectations of TD and their customers.
Missing a more rich and dynamic feel for the renders of the building space, TD knew that they needed something more engaging but lacked the in-house capabilities to make their desires a reality. Images often presented themselves as mediocre in quality; while lacking the exact graphical representation TD desired to portray. Customer expectations were on the rise due to a rapidly growing market; while demand for advanced 3D images was becoming front and center.
“Once we searched for 3D HVAC images and saw what QA Graphics had to offer, we knew our graphics were basic and becoming outdated,” said Mike Ohlenburger.
How QA Graphics Helped
TDIndustries utilized QA Graphics’ website to assess how QA Graphics expertise and product offerings could enhance their floor plan graphics. The company chose to work with QA Graphics in efforts to bring their HVAC and floor plan graphics up to speed while competing against the industries best.
Floor Plan
QA Graphics’ CAD Drafters bring a building to life by creating professional, premium floor plan and site plan designs that meet your building specifications, budget, and timeline. Once project specs were set for TD’s vision in what way they requested, QA Graphics drafters went to work on creating detailed floor plans depicting the higher level of detail that TD wanted to portray with their graphics.
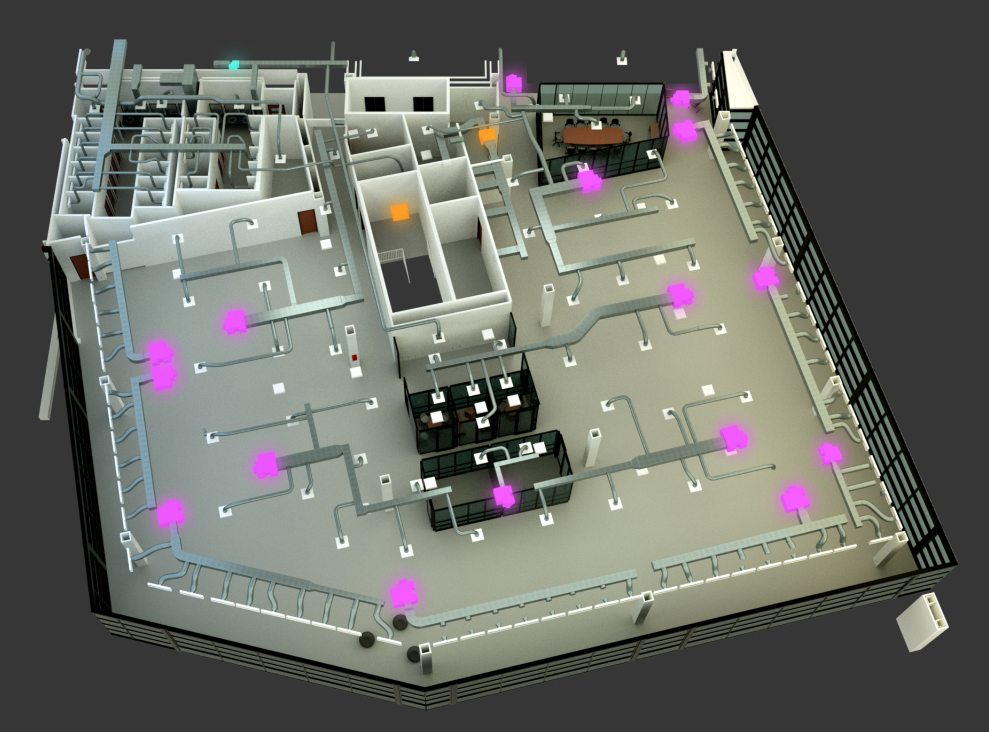
QA Graphics created several layers of floor plans to accommodate the varying needs of TD. Varying layers for HVAC , piping, lighting, elevator graphics, animation for security doors, and domestic and hydronic water systems were created. This gave TD Industries the professional look and feel that they were missing out on before to provide to their client. Allowing the team to easily view locations of the varying systems with ease.
TDIndustries provided QA Graphics with Revit files which allowed them to create dynamic renderings of the building’s interior by showcasing material textures, HVAC systems. Combined together this provided TDIndustries with a higher end photo realistic option to bring the project to the next level.
System Graphics
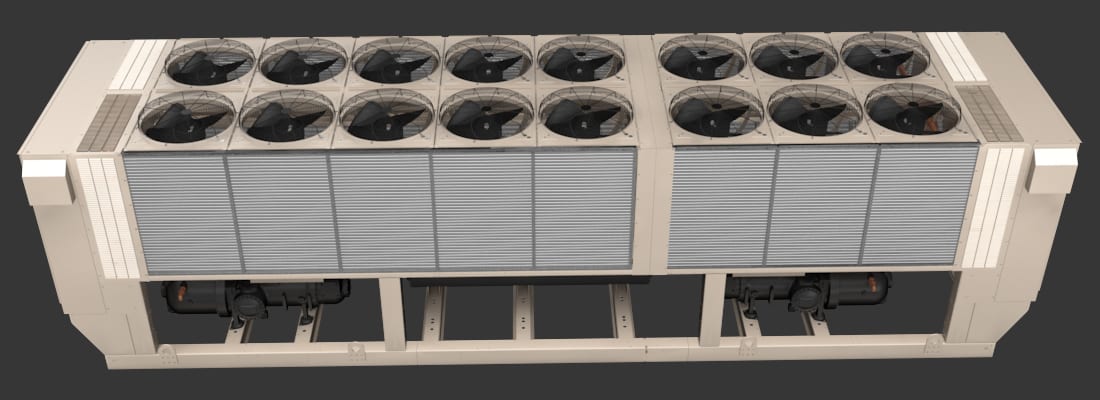
TD also worked with QA Graphics’ 3D designers and Building Automation System (BAS) specialists to update a majority of their symbol library and mechanical equipment graphics. QA Graphics’ symbol library offers static and animated graphics, including unit ventilators, under floor units, tanks, rooftop units, and more.
QA Graphics’ specialists are experts in the BAS graphics industry and worked with TD to build robust system graphics. QA Graphics created a majority of the 3D graphics needed for their project. Their floor plans now feature superior graphic representations of a user’s system, including dynamic graphics, moving fans, and pumping pumps.
Customer Experience
TD loved the ease of the process as QA Graphics worked through the layers and sent updates through their work place system. The company was able to see how the upgrade in graphics created a modern and updated design. QA Graphics’ designers created TDIndustries’ appealing floor plans and system graphics into a presentation piece that TD is proud to display.
When asked about the process and work of QA Graphics, Ohlenburger said, “I think that QA Graphics work space system, Mavenlink, is a great asset for keeping the client in the know of project status and questions that may arise. The customer service of the team was also friendly, easy to work with, and offered good value.”
Post Production
TDIndustries new floor plan for the construction process feature updated graphics that included mechanical component layers, colored units, piping, domestic/hydronic water systems, and more. The design process required very little work to be done on TD’s part. With QA Graphics timeliness, this solved many previous challenges for TD. Allowing their experts to focus on other parts of the building process and spend less time trying to make the graphics look presentable and professional.
TD’s new look for floor plans on this building project gave them something to be proud of and that they want to display to their client. Featuring up-to-date, highly detailed, and accurate representation of their client’s floor plan and HVAC systems. The graphics for the floor plans featured a variety of layers for various BAS systems onsite and background images that outlaid the locations for piping, lighting, security animations, and other. The updated floor plan graphics are better than what TDIndustries could have created without QA Graphics’ expertise, and the design process was more efficient than their current resources.
“Working with a company that produces a nice product at a professional grade in a timely manner was worth the cost of the project. They also had excellent customer support for whenever we had questions,” said Ohlenburger.
About QA Graphics
QA Graphics is a leader in the building automation and green building industries. The company specializes in HVAC graphic development services, system graphics, floor plan graphics, and Energy Efficiency Education Dashboards™ (EEEDs). The company also provides marketing solutions such as interactive applications, 3D design and animation, UX design, videos, and more.
Since 2006, QA Graphics has provided professional premium site plan design and space planning for commercial properties. Offering a variety of floor plan graphics options to meet your specification, budget, and timeline. Using existing AutoCad files, PDF’s, sketches or specifications sheets, QA Graphics creates customized, photo realistic, 3D and 2D floor plan graphics. From basic to complex design, QA Graphics’ high quality floor plan come with quick turnaround times and technical expertise to include building details such as zoning windows, built-ins, railings, furnishings, and more.
Visit www.qagraphics.com to learn more.
Download the PDF version HERE.
QA Graphics's New HTML Energy Efficiency Education Dashboard Built to Showcase an Iowa Nature Center
QA Graphics is excited to announce the creation of an HTML Energy Efficiency Education Dashboard (EEED) that will be housed at the Indian Creek Nature Center in Cedar Rapids, Iowa. September 15-18th is the grand opening weekend where an open house will be held for the Amazing Space at the Indian Creek Nature Center. A Connection Ceremony will commence at 11 am on Friday the 15.th Activities will continue all weekend with free activities open to the public such as: tours, live music, food, children activities, and more.
An Energy Efficiency Education Dashboard is one feature of this new space. The EEED is a web application that educates building occupants by showcasing real-time energy data and green building features. Highlighting sustainable efforts of a building working towards a green certification. The benefit of QA Graphic’s dashboards is that they can be displayed anywhere, a standalone kiosk or any web-enabled device. Each dashboard is customized and built to the need of each client using the customer’s branding, helping the dashboard feel cohesive with the rest of their building or website.
Indian Creek Nature Center’s dashboard contains:
- Building performance information for electricity and water usage, as well as PV production. This will show the current usage or production, as well as a chart showing historical data compared with baseline data.
- Green tips on how to save energy at home.
- Green features hotspot maps. These show where all the green features are within the building and campus site. Users can select a hotspot and see an image and description of the feature, or they can view some demo videos to learn how the features work.
- A Living Build Challenge Checklist (http://living-future.org/lbc/about). This area breaks down the different ways Indian Creek Nature Center received certification through the Living Building Challenge.
- An interactive map of attractions along the Cedar-Wapsi Recreational Byway. This map shows the 17 different education, recreation, and cultural attractions located along the Highway 13 corridor.
- An extended weather forecast for Cedar Rapids.
Energy Efficiency Education Dashboard – The EEED is a web application that educates building occupants by showcasing real-time energy data and green building features. The EEED highlights sustainable efforts made in the design and construction of a building, which may help acquire points toward LEED® certification. QA Graphics’ dashboards are used by schools, universities, businesses, healthcare facilities, and data centers. Applications can be displayed in a common area via large format kiosk displays or on any web-enabled device.
Read the release here: http://www.prweb.com/releases/2016/09/prweb13650319.htm
Taco Case Study
Download the PDF version HERE.
Executive Summary
This report was commissioned to study how QA Graphics worked with Taco Comfort Solutions to enhance their system graphics and user experience.
Taco worked with QA Graphics to upgrade their functional, templated app into one that was also well-designed and intuitive.
By working with QA Graphics, Taco gained:
- An application with an improved user experience that embraces Taco’s brand standards
- A highly detailed graphics symbol library that depicts Taco’s equipment
- Savings in time and money
About Taco Comfort Solutions
Taco Comfort Solutions is a third-generation American manufacturer of high quality and high efficiency heating, cooling, plumbing, and irrigation products.
Taco is based in Cranston, Rhode Island, but is global in scope with manufacturing facilities in Rhode Island, Massachusetts, Arkansas, Ontario, Vietnam, and Italy. Its skilled employees produce precision pumps, valves and controls, air-dirt separators, heat exchangers, tanks, domestic hot water recirculation systems, and web-based building management controls.
Taco is committed to reaffirming and strengthening the values that have shaped the family-owned business since 1920. This is especially important in a fast-changing, increasingly global marketplace. Taco believes that the strong working partnerships and enduring commitment to product quality will enable them to remain competitive and keep Taco vital well into the future.
Challenges
Taco currently sells a building management tool called the LCI-3. This tool works well in its target market, but has only received small functional updates over the years, and no design improvements. The product’s functionality was fine, but the outdated look and feel was not up to par with what Taco and their customers needed.
The theme did not encompass the company’s brand and style. The LCI-3 tool also lacked the equipment graphics which had become expected by the market. Taco offered other options to provide standard graphics to their customers, but these standardized graphics did not give Taco’s building management tool the personal touch clients wanted. Taco wanted to create a custom graphics package, but didn’t have any in-house graphic design resources.
Taco’s engineering department originally created the custom graphics needed for their application. However, the engineers had very little graphic design experience, and the company still felt the graphics were missing their mark. The introduction of consumer-facing products had rapidly advanced the market standards for HVAC industry graphics and interfaces.
“We knew to play at the next level we would need help,” said Danato Borelli, director of engineering at Taco Comfort Solutions.
How QA Graphics Helped
Taco had seen QA Graphics’ work used by other industry businesses. These projects gave Taco an idea of how QA Graphics could enhance their building control application. The company wanted to work with QA Graphics to enhance the app’s user experience and create a more sophisticated symbol library.
User Experience
QA Graphics’ user experience (UX) designers understand the importance of creating visually appealing interfaces that put the user’s needs first and incorporate a company’s branding. After getting a feel for Taco’s vision for the application, the designers explored the app’s functionality and brainstormed design ideas.
QA Graphics created an application map to visualize the flow of the application and made suggestions on how to improve navigation or simplify a page’s content. The UX designers also researched different ways to marry Taco’s branding with digital design trends. These efforts made the application’s design cohesive, modern, and logical. Users could easily navigate between the different application areas, including a control view with real-time monitoring, activity logs, data trending, and more.
The application was built to work at different sizes on several different devices. QA Graphics designed two separate mock-ups per page to help Taco’s developers visualize how the application would look on different screens. These page mock-ups were sized for vertical mobile devices and horizontal tablets. Once these mock-ups were approved, QA Graphics sent Taco any development specs, images, icons, color values, and font information needed to build the page within the application.
The design theme and assets that QA Graphics created will be critical as Taco attempts to expand their product family across more non-traditional offerings. The controller graphical assets will provide a template for Taco to use across other platforms and create a more consistent style between their products.
Symbol Library
Taco also worked with QA Graphics’ 3D designers and Building Automation System (BAS) specialists to create a custom symbol library and mechanical equipment graphics. QA Graphics’ symbol library offers static and animated graphics, including unit ventilators, under floor units, tanks, rooftop units, and more.
QA Graphics’ specialists are experts in the BAS graphics industry and worked with Taco to build a robust symbol library. QA Graphics created all the 3D graphics and piping needed to build the system graphics within the application. The app’s library now features superior graphic representations of a user’s system, including dynamic graphics, moving fans, and pumping pumps.
Customer Experience
Taco’s team became more excited about the project as QA Graphics worked through the application upgrade and sent updates. The company was able to see how their work could be re-imagined with a modern, updated design, while leaving their desired functionality intact. QA Graphics’ designers transformed Taco’s functional but visually unappealing application and into a presentation piece that Taco is proud to display. Taco now has a product that matches their customer’s expectations.
When asked about the process and work of QA Graphics, Borelli said, “I think that QA Graphics has a really talented team of people who can help HVAC companies move their product designs to a much more polished level. The team was friendly, easy to work with, and offered good value for the time and money spent.”
Post Production
Taco’s new product is close to its launch date, and they have all the graphical assets they need to prepare the application for release. The design process required very little work to be done on Taco’s part. Their engineers were able to refocus their limited time on product functionality, allowing for an overall faster launch for LCI-4. Taco saved time and money in resources when they hired QA Graphics’ professionals to work on their application.
Taco’s new LCI-4 application features a modern style that embraces Taco’s branding. Taco’s graphics are now custom, highly detailed, and accurate representations of clients’ systems. These graphics are controlled entirely through the app QA Graphics helped upgrade. LCI-4’s design is better what than Taco could have created without QA Graphics’ expertise, and the design process did not eat up engineering resources.
“Working with 2-3 experienced designers at a high level was very much worth the cost of the project. There is no way that Taco could have sourced this level of HVAC design talent locally. Sales numbers will likely increase after product launch as well,” said Borelli.
About QA Graphics
Since 2006, QA Graphics has served as an expert design resource for the building controls industry and is able to provide BAS graphics for any type of building automation. QA Graphics has collaborated with several leading control system manufacturers and private companies to develop custom libraries. These graphics are embedded within the control manufacturing software to provide a consistent style on any BAS. Offering a competitive advantage in the building automation system industry with more appealing and realistic graphics than typically provided with BAS software.
Visit www.qagraphics.com to learn more.
Download the PDF version HERE.
Changes for QA Graphics Amidst Strong Growth
QA Graphics announces a reorganization plan in efforts to streamline its focus and expedite company processes. Business has been growing because of new offerings from the company and the needs of the market. This prompted the reorganization, which brings a change in some leadership positions to align with the company’s overall strategy.
BAS Graphics Specialist Ben Hansen will now oversee the Graphic Outsourcing team, and an Art Director position will be created to head the company’s design projects. QA Graphics will also be hiring for the following positions: a UI Designer, two CAD Drafters, two Building Automation UI Designers, and two 3D Modeler Artists.
The redistribution of responsibilities and search for new hires will begin immediately. The company expects to continue to increase profits by expanding business in the fast-growing graphics field.
About QA Graphics – QA Graphics is a leader in the building automation and green building industries. The company specializes in HVAC graphic development services, system graphics, floor plan graphics, and Energy Efficiency Education Dashboards™ (EEEDs). These dashboards help organizations teach occupants about building performance and sustainability. The company also provides marketing solutions such as interactive applications, 3D design and animation, UX design, videos, and more. In 2013, QA Graphics was ranked the 13th fastest growing private company in Iowa; it was also included in Inc. 5000’s national list of fastest-growing private companies. Visit www.qagraphics.com to learn more.